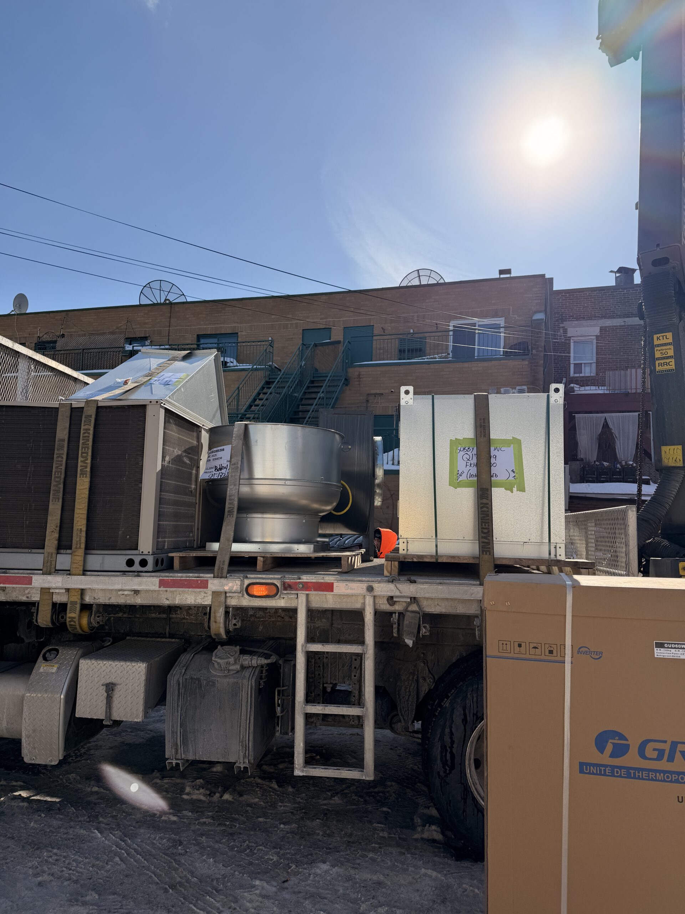
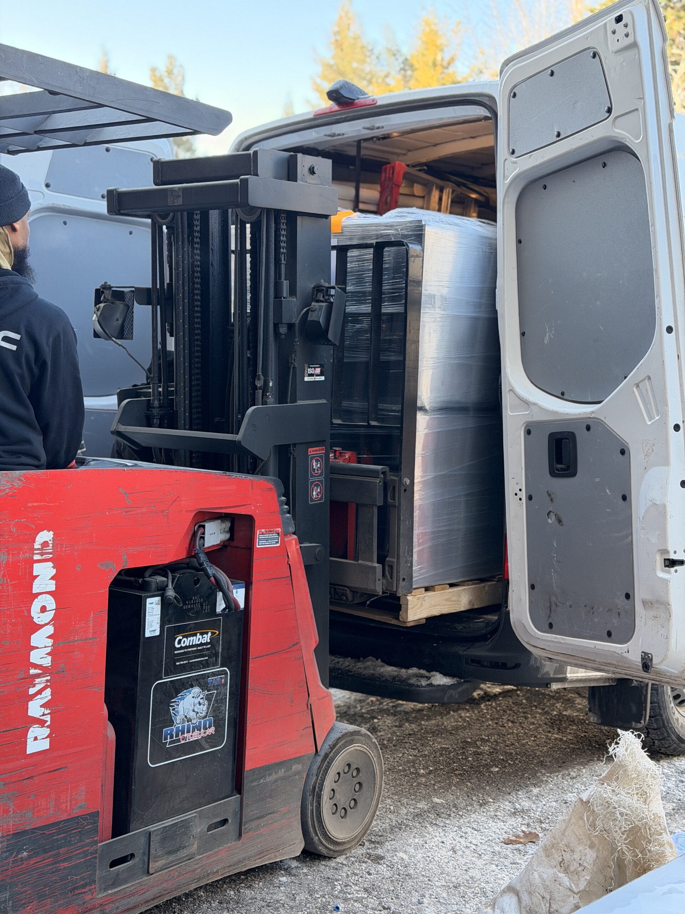
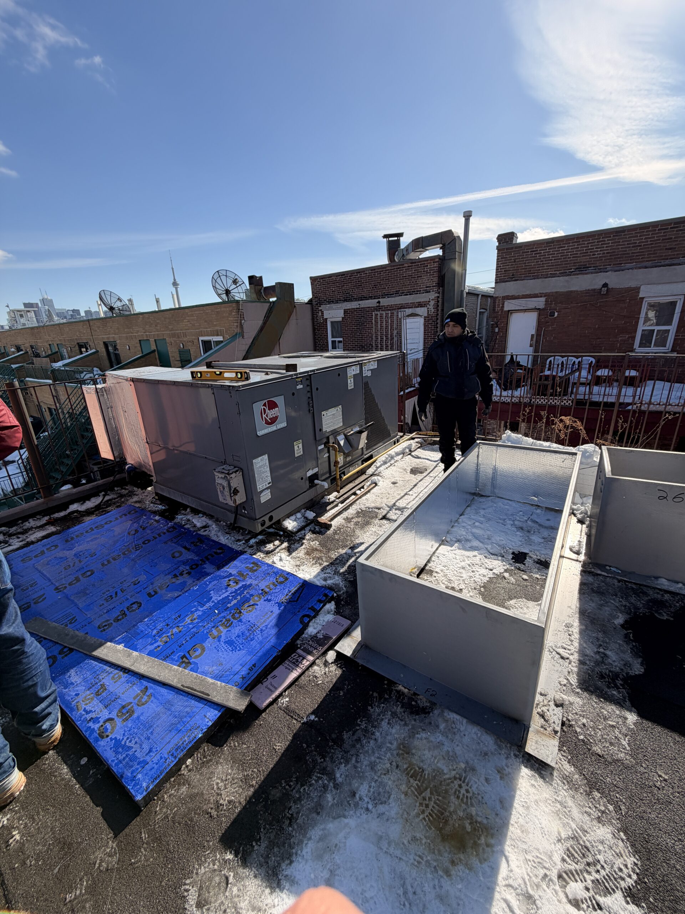
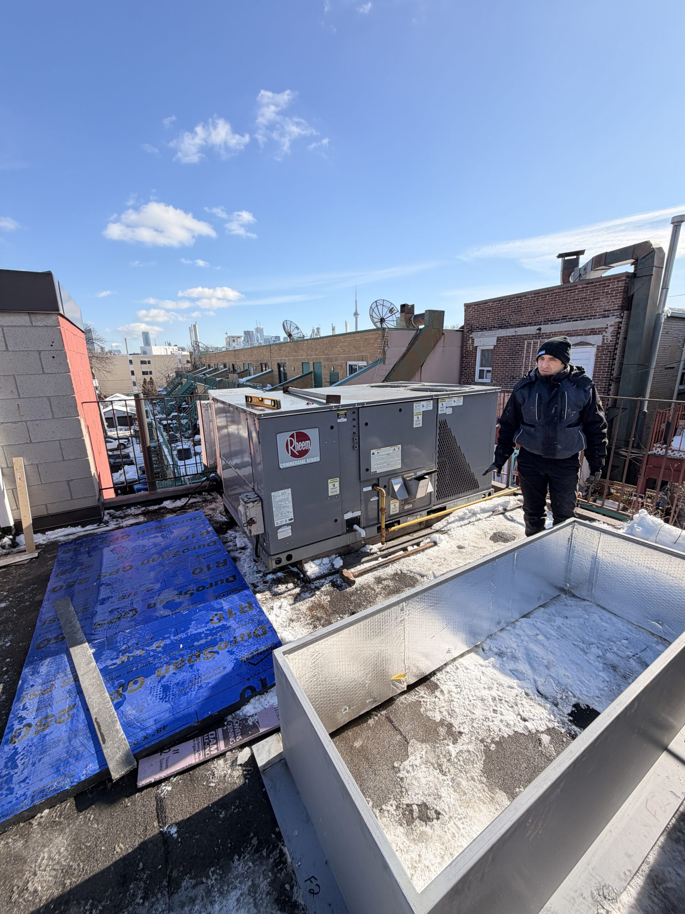
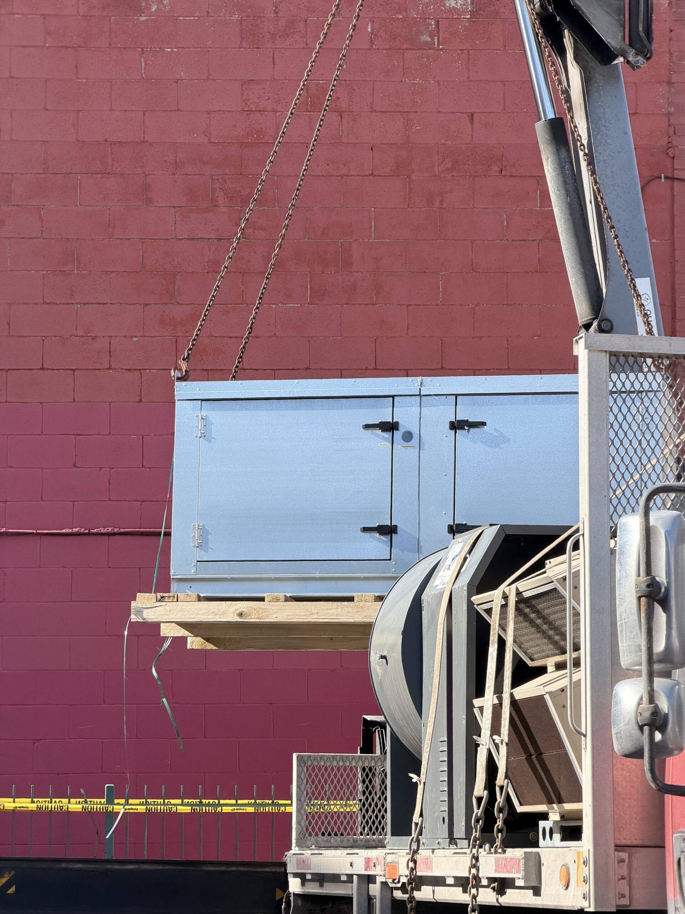
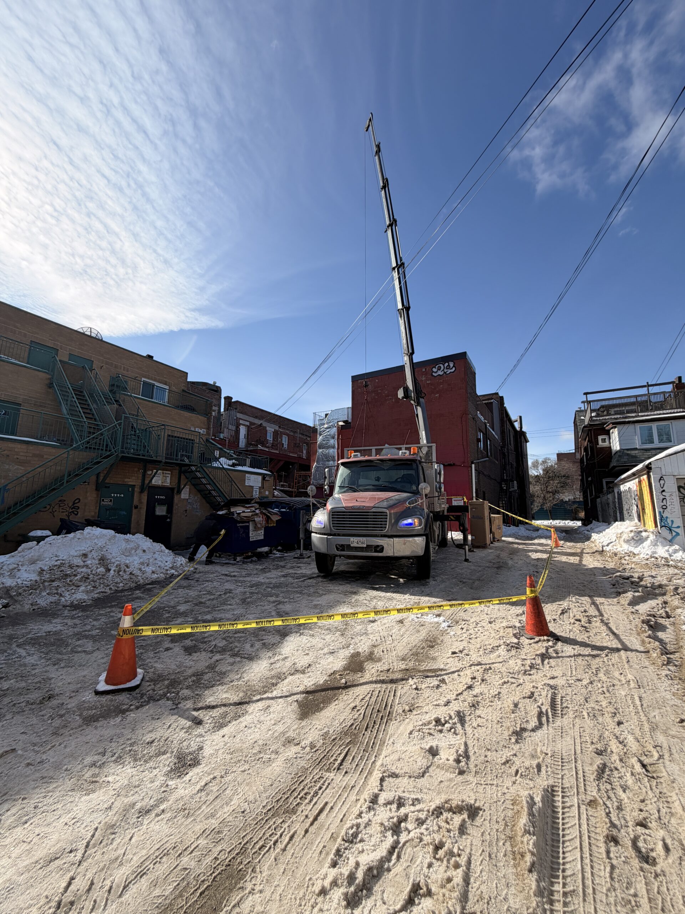
This project involved full HVAC work for a residential building, including the installation and coordination of heating, cooling, ventilation, and exhaust systems as per approved mechanical drawings. The scope included all interior areas, as well as specialized systems such as the kitchen hood, kitchen exhaust fan, and make-up air unit. The work was completed in compliance with Ontario Building Code requirements, with careful coordination within an existing urban property. This project reflects our experience delivering comprehensive, code-compliant HVAC installations for residential and mixed-use buildings in Toronto.
“I am impressed with the professionalism and exectution of the project by this team. Highly efficient, easy to communicate with and definitely know their craft. Thanks for an incredible result.”
“The team was punctual and so well organized. They go above and beyond to make sure our needs are met. Thank You for your sincere support and time during our time of need.”
I contacted Bobby Air when my furnace stopped working in the middle of winter. Their technician arrived quickly, explained the issue clearly, and had everything running within an hour. I’ll definitely be calling them again!